
$3,200
Available - For Rent
Listing ID: W13743604
405 Plains Road East , Burlington, L7T 2C9, Halton
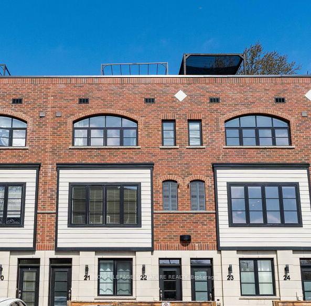
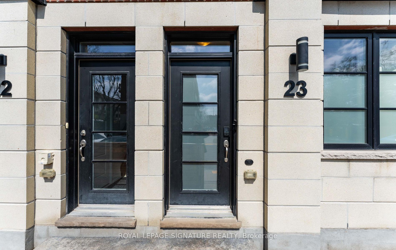
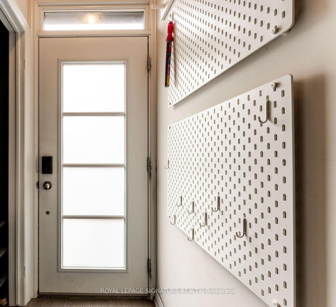
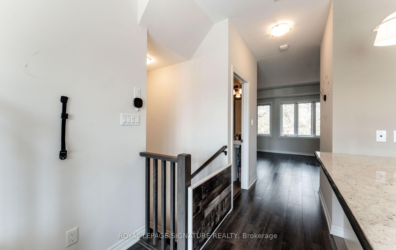
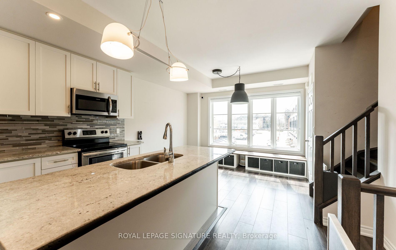
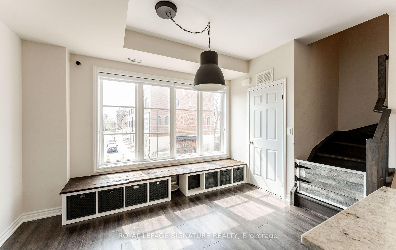

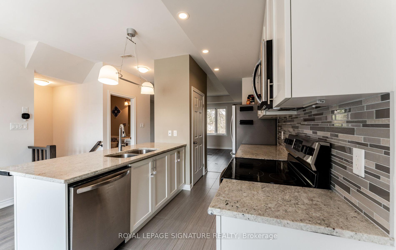
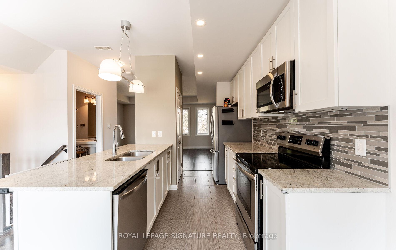
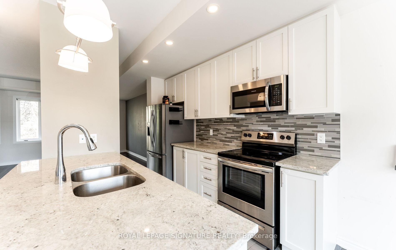
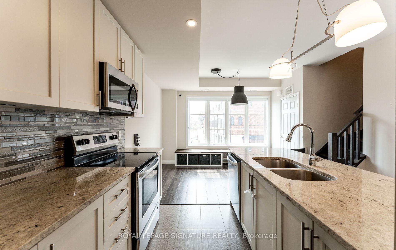
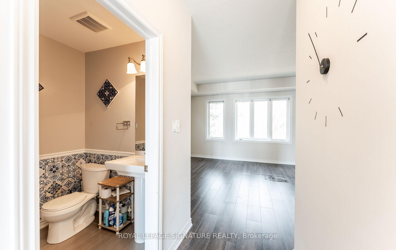
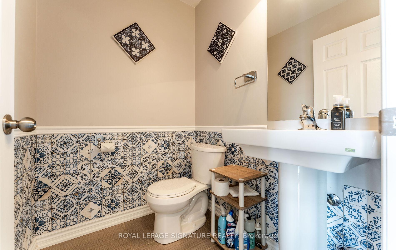
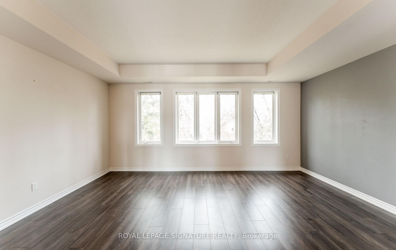
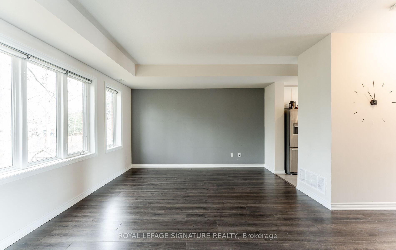
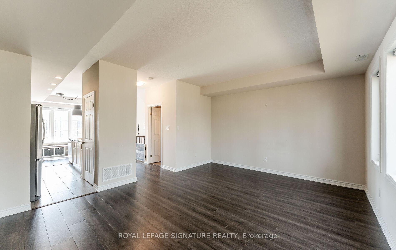
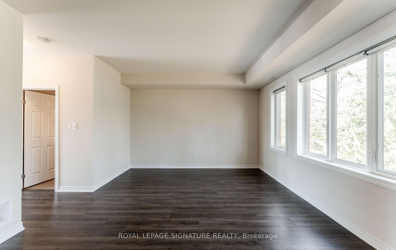
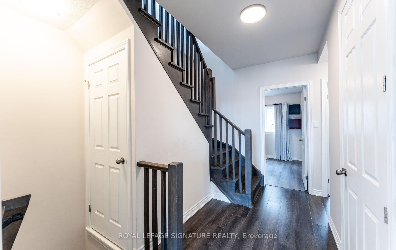
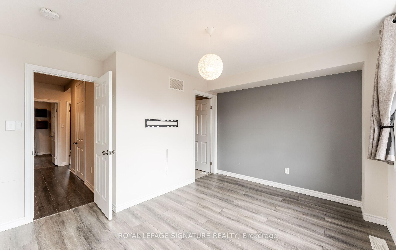
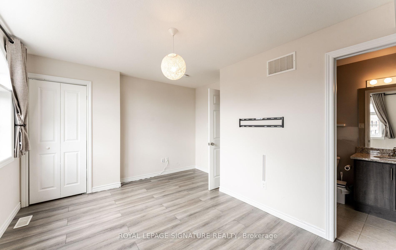
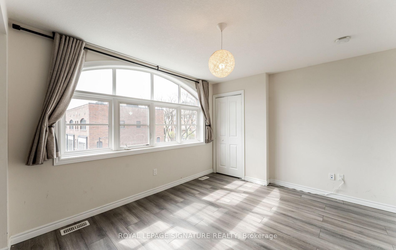
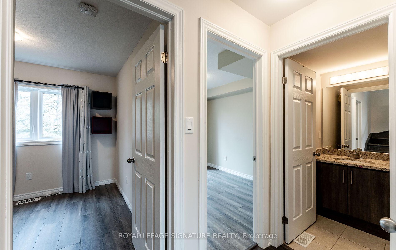
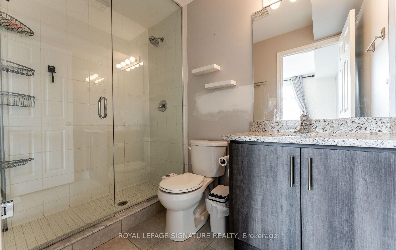
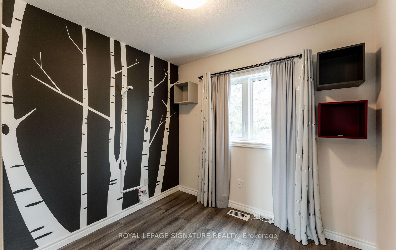
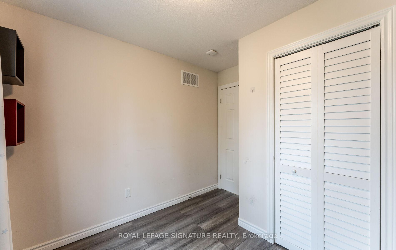
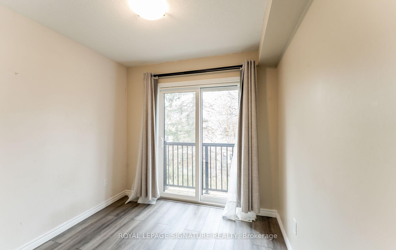
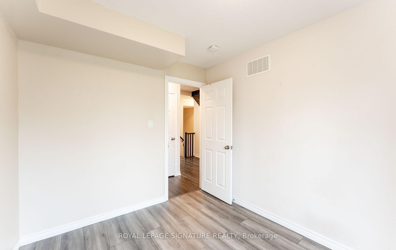
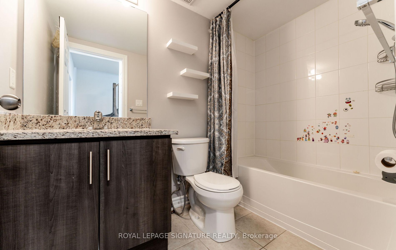
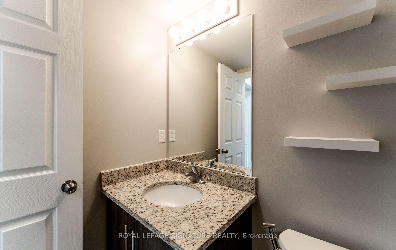
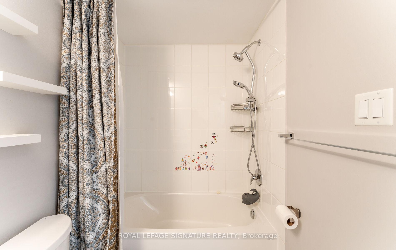

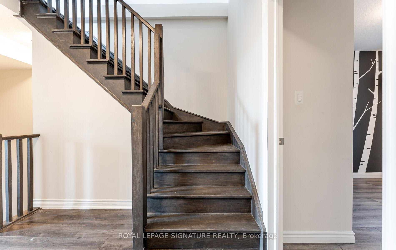
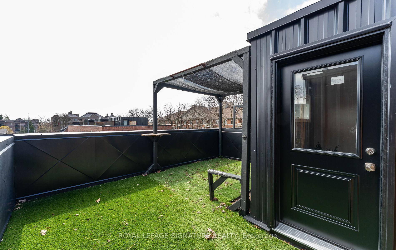
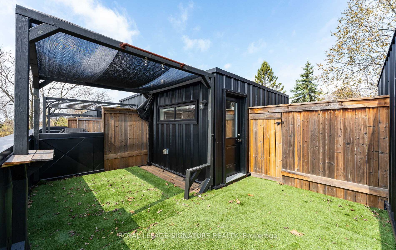
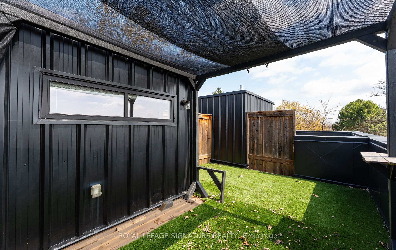
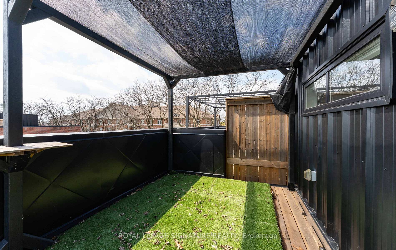
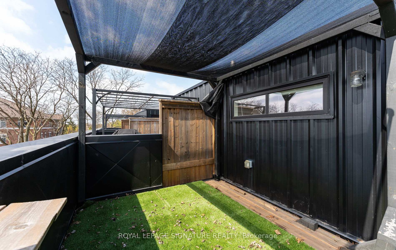
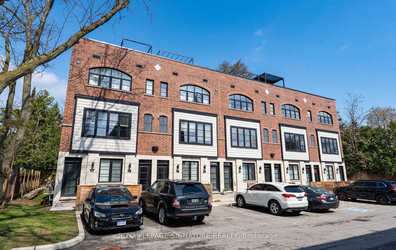
| Welcome to this beautifully upgraded townhome designed for both comfort and style. The main level features airy 9-foot ceilings and a gourmet kitchen equipped with granite countertops, a centre island, ceramic flooring, a spacious pantry and stainless steel appliances (fridge with water dispenser, stove, microwave and dishwasher). A custom loft, built-in dining bench storage and custom cascading blinds add everyday functional luxury. Modern living is effortless here, featuring integrated smart home technology throughout-including keyless entry via a smart lock, a video doorbell, smart smoke detectors, and smart lighting.Step outside to enjoy seamless indoor-outdoor living on your private rooftop terrace oasis, complete with premium wall-to-wall turf, a custom-built covered pergola, and included outdoor patio furniture-ready for open-air dining and relaxation.Nestled in a boutique community, the unit is minutes from good schools, premier golf courses, scenic parks and the lakefront. Rapid access to Highways 403, 407, the QEW, and the GO Station, this home delivers upscale living and unbeatable urban convenience. |
| Price | $3,200 |
| Taxes: | $0.00 |
| Occupancy: | Vacant |
| Address: | 405 Plains Road East , Burlington, L7T 2C9, Halton |
| Postal Code: | L7T 2C9 |
| Province/State: | Halton |
| Directions/Cross Streets: | Plains Road E / King Rd |
| Level/Floor | Room | Length(ft) | Width(ft) | Descriptions | |
| Room 1 | Second | Living Ro | 18.04 | 14.43 | Laminate, Large Window, Overlooks Backyard |
| Room 2 | Second | Kitchen | 11.48 | 8.2 | Centre Island, Stainless Steel Appl, Pantry |
| Room 3 | Second | Dining Ro | 13.61 | 9.68 | Laminate, Large Window, Open Concept |
| Room 4 | Third | Primary B | 13.78 | 10 | Broadloom, 3 Pc Ensuite, Walk-In Closet(s) |
| Room 5 | Third | Bedroom 2 | 9.02 | 7.54 | Broadloom, Closet, Juliette Balcony |
| Room 6 | Third | Bedroom 3 | 8.69 | 7.54 | Broadloom, Closet |
| Room 7 | Upper | Loft | 9.02 | 4.92 | Laminate, Open Concept |
| Washroom Type | No. of Pieces | Level |
| Washroom Type 1 | 2 | Second |
| Washroom Type 2 | 3 | Third |
| Washroom Type 3 | 3 | Third |
| Washroom Type 4 | 0 | |
| Washroom Type 5 | 0 |
| Total Area: | 0.00 |
| Approximatly Age: | 0-5 |
| Washrooms: | 3 |
| Heat Type: | Forced Air |
| Central Air Conditioning: | Central Air |
| Elevator Lift: | False |



| Although the information displayed is believed to be accurate, no warranties or representations are made of any kind. |
| ROYAL LEPAGE SIGNATURE REALTY |
|
|

Gaurang Shah
Licenced Realtor
Dir:
416-841-0587
Bus:
905-458-1123
| Book Showing | Email a Friend |
Jump To:
At a Glance:
| Type: | Com - Condo Townhouse |
| Area: | Halton |
| Municipality: | Burlington |
| Neighbourhood: | LaSalle |
| Style: | 3-Storey |
| Approximate Age: | 0-5 |
| Beds: | 3 |
| Baths: | 3 |
| Fireplace: | Y |
Locatin Map:

